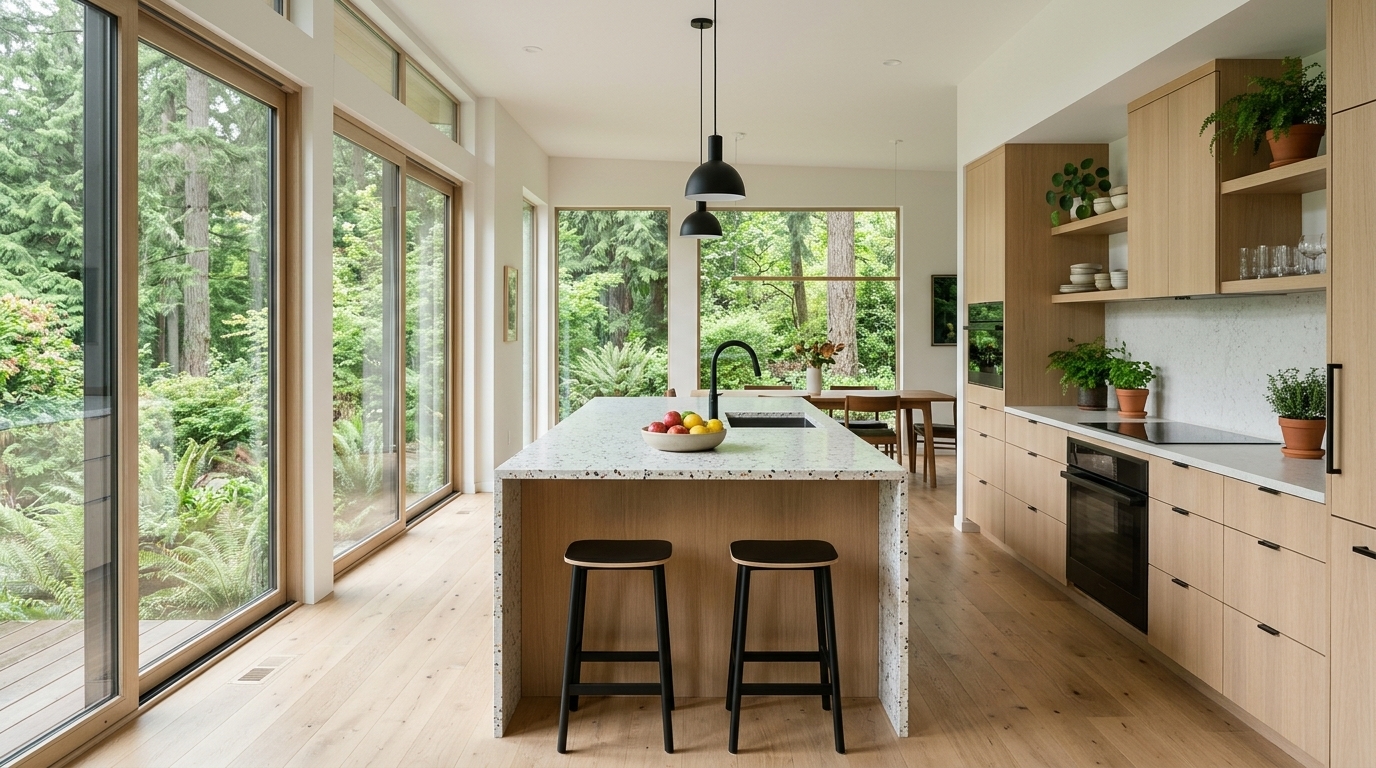
Portland Kitchen Remodeling & Sustainable Design-Build
Eco-friendly modern kitchens, mid-century modern restorations, and zero-VOC custom cabinetry throughout Portland.
Full-scale remodels from $45,000 – $75,000 · Specialists in Craftsman Bungalows, Mid-Century Modern Ranches & Urban Lofts
Free Design Consultation
Portland Kitchen Remodeling Services
Modern Minimalist & Slab Cabinets
Zero-VOC finishes, European flat-panel cabinetry, and hidden pull hardware.
Open-Concept Great Room Conversions
Engineered glulam beam installations for seamless kitchen/dining living flows.
Sustainable Quartz & Recycled Glass Surfaces
Locally sourced and engineered low-maintenance countertop installations.
Spa-Grade Bathroom Renovations
Water-efficient luxury plumbing, Japanese soaking tubs, and custom wet rooms.
Recent Portland Kitchen & Bath Projects
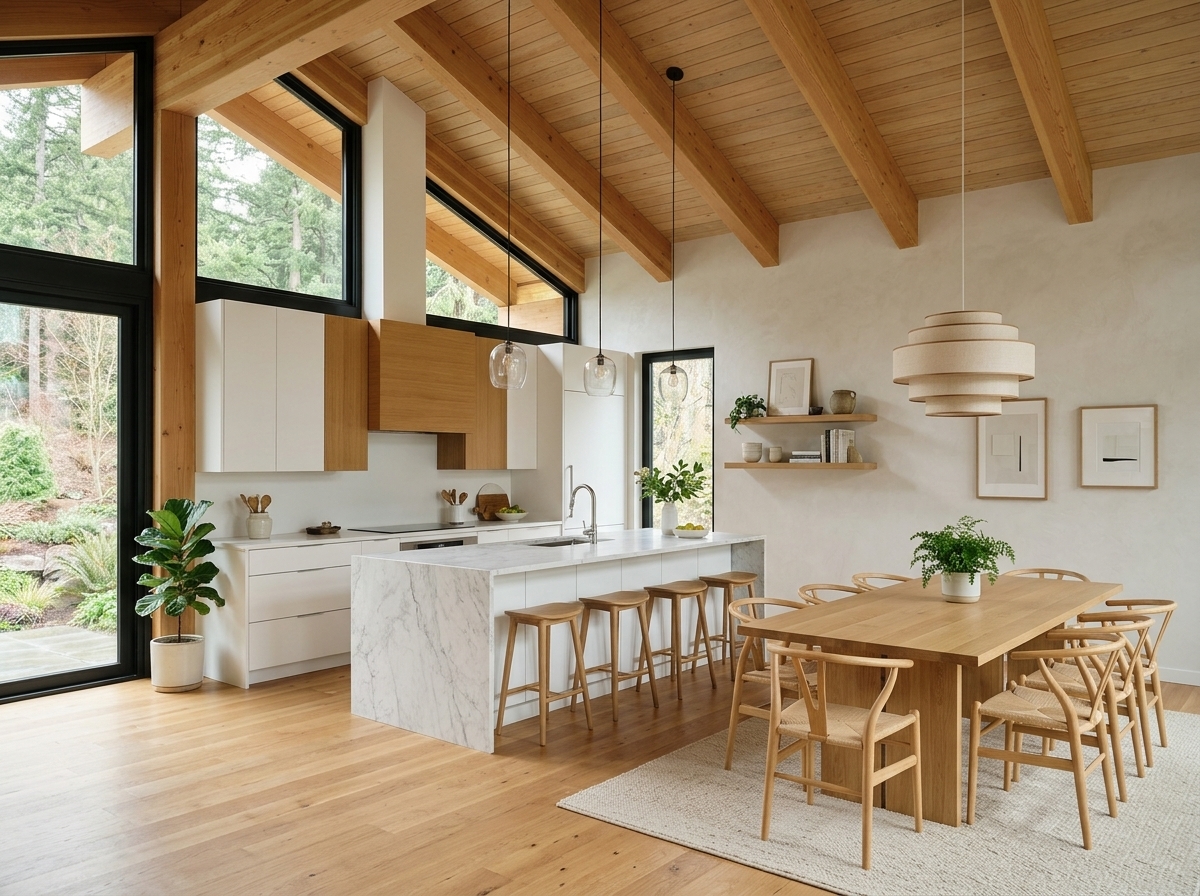
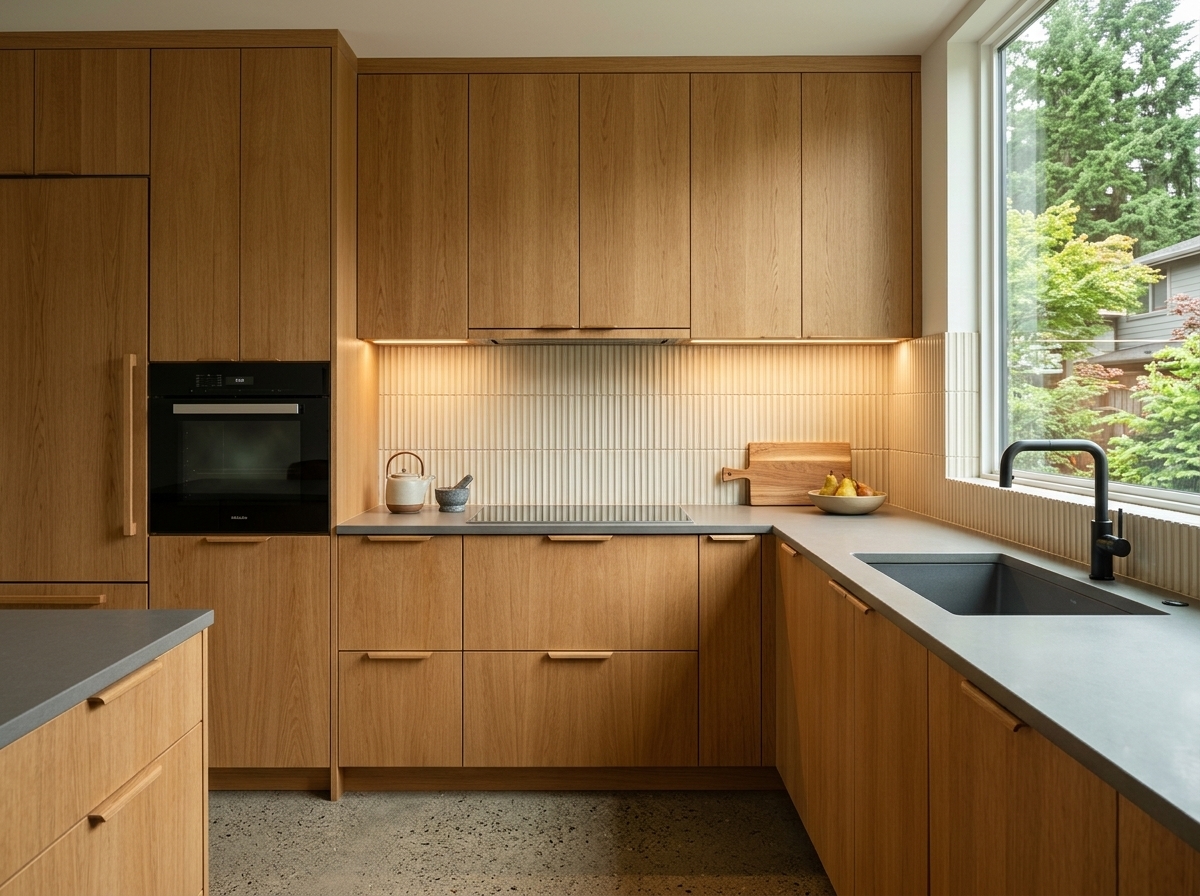
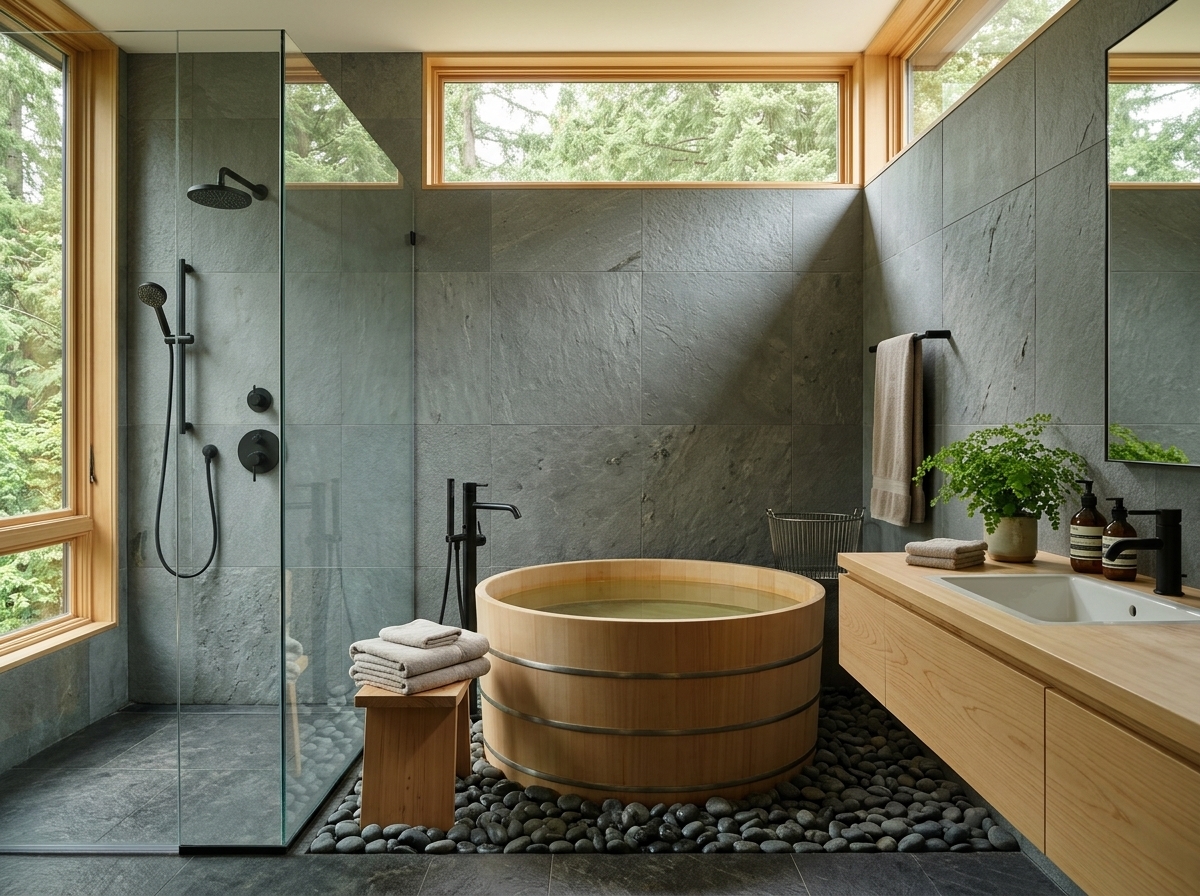
What a Kitchen Remodel Costs in Portland
Typical Portland projects — Craftsman Bungalows, Mid-Century Modern Ranches & Urban Lofts — by scope. Transparent ranges, before you call anyone.
Mid-Range
$45,000 – $75,000
Semi-custom cabinetry, quartz counters, new layout tweaks.
Custom High-End
$75,000 – $120,000
Fully custom cabinets, premium appliances, structural changes.
Luxury Full-Gut
$125,000 – $190,000+
Complete gut, redesigned floor plan, bespoke everything.
Neighborhoods We Serve
The Complete Guide to Kitchen Remodeling in Portland, Oregon
Portland is a city of old houses and strong opinions about them. Inner Southeast and Northeast neighborhoods are dominated by Craftsman bungalows, American Foursquares, and period-revival homes built in the streetcar and early-automobile eras, while the postwar ranch and the Pearl District loft or condo fill in the rest of the picture. Homeowners here rarely want a showroom kitchen dropped into a house that does not suit it. They want a kitchen that respects the era of the home, handles daily cooking, and reflects local values around sustainability, healthy materials, and good craft.
That mix shapes what people actually renovate. In a 1920s bungalow the typical project removes a closed-off kitchen wall or a pantry to connect to the dining room, replaces a worn-out layout with a real work triangle, and quietly upgrades what the walls hide: wiring, supply and drain lines, insulation, and the framing below the floor. In a mid-century ranch the conversation often turns to opening the kitchen to the family room, adding daylight, and replacing builder-grade cabinetry. In a Pearl District condo the constraints come from the building itself, including association rules, shared plumbing stacks, and concrete floors, rather than from the city alone.
Full remodels in this market commonly land in the benchmark ranges we use across this site: roughly $45,000 to $75,000 for a mid-range project, $75,000 to $120,000 for custom high-end work, and $125,000 to $190,000 or more for a luxury full gut. Where a particular home falls depends on what is discovered once walls and floors are opened, which is especially true in houses that are a century old. Those figures are planning benchmarks, not quotes, and your scope, finishes, and structural needs will move them.
This is why a design-build approach suits Portland well. When one team handles design, engineering coordination, permitting, and construction, decisions about a beam, a window opening, or a rewire are made with real knowledge of cost and schedule rather than discovered mid-project. This guide walks through the Portland-specific factors that matter: the housing stock, who permits what, historic district rules, seismic realities, wet-season timing, and the incentives and material choices that Oregon homeowners ask about most.
Portland's Housing Stock and What It Means for Your Kitchen
Much of inner Portland was built out along streetcar lines in the first decades of the twentieth century. The result is a dense stock of Craftsman bungalows (generally c. 1905 to 1930) with low-pitched gable roofs, wide eaves, and compact, closed floor plans, alongside American Foursquares with their boxy two-and-a-half-story form and four-room-per-floor layout. Neighborhoods such as Hawthorne and Alberta Arts are full of both. Kitchens in these homes were typically small, enclosed rooms at the back of the house, designed for a cook working alone rather than a household that gathers around the island.
After the war, single-story ranches and mid-century modern homes spread across the city's outer neighborhoods and surrounding suburbs, with attached garages, slab or crawlspace foundations, and sliding doors to the yard. At the other end of the spectrum, the Pearl District grew from railroad yards and warehouses into a neighborhood of loft conversions and newer concrete-and-steel condominiums, where kitchens are shaped by shared structure and building rules. Eastmoreland, platted around 1910 as an upscale planned suburb, adds larger period-revival homes in Tudor, Colonial, and English Cottage styles.
Across these eras the recurring kitchen problems are consistent. Older houses often contain legacy electrical systems such as knob-and-tube wiring, galvanized steel supply lines that have narrowed or corroded, and crawlspaces that stay damp through the wet season. Floors can be out of level, walls are rarely plumb, and walls that look like simple partitions may carry roof load or contribute to lateral bracing. Homes built before 1978 may have lead-based paint, which triggers specific work practices for contractors. A good remodel plan budgets for these realities up front rather than treating them as surprises.
Permits, Historic Review, and Licensing in Portland
Permitting authority: Portland Permitting & Development (formerly the Bureau of Development Services)
Within the City of Portland, building, electrical, plumbing, and mechanical work is permitted through Portland Permitting & Development. Cosmetic work such as replacing cabinets, countertops, and flooring, or painting, generally does not require a permit. Moving or removing a load-bearing wall, altering framing, cutting new window or door openings, adding circuits, relocating a sink or gas line, or installing a new exhaust duct to the outdoors generally does. Trade permits are often issued separately from the building permit. Requirements and fee structures change, so confirm current rules with Portland Permitting & Development before you finalize scope. The work is governed by the Oregon Residential Specialty Code and related state trade codes, and licensed contractors typically handle submittals and inspections.
Portland has historic districts and landmarks overseen by the Historic Landmarks Commission, and neighborhoods such as Irvington and Eastmoreland are National Register historic districts. How much design review applies depends on a property's specific designation: National Register listing by itself is generally associated with demolition review, while exterior design review applies chiefly to locally designated landmarks and districts. Interior kitchen remodels typically are not the focus of review either way. The trap is exterior contact: enlarging or relocating a kitchen window, adding a new rear door, or placing a visible vent or mechanical equipment on a street-facing facade may draw review depending on your property's designation. You can look up an address on PortlandMaps to see zoning and district status, including whether a home is classified as contributing, and Portland planning staff can advise before you design around a window change.
Contractor licensing is a separate layer. Oregon requires residential contractors to be licensed through the Construction Contractors Board (CCB), which also carries bond and insurance requirements, and homeowners can check any license on the CCB's public search. For homes built before 1978, federal Renovation, Repair and Painting rules apply to paid work that disturbs painted surfaces above minor-repair thresholds, and in Oregon firms performing that work are expected to hold a CCB lead-based paint renovation license and use certified renovators. Lake Oswego and Beaverton are separate cities with their own building divisions, so a project there is permitted by that city rather than Portland. Review timelines vary with season and complexity, so plan schedules with hedged durations and verify current times.
What Drives Kitchen Remodel Cost in Portland
Our benchmark ranges are $45,000 to $75,000 for mid-range, $75,000 to $120,000 for custom high-end, and $125,000 to $190,000 or more for a luxury full gut. Several Portland-specific factors explain where a project lands within or beyond those ranges.
- Hidden conditions in century-old houses
- Opening walls in a 1920s bungalow commonly reveals knob-and-tube wiring, galvanized supply piping, undersized or damaged framing, or old patch repairs. Replacing these during a remodel is often the responsible move and a common reason budgets include a contingency. The scale varies house to house, so inspect and allow for it early.
- Structural work for open layouts
- Removing a wall between kitchen and dining room is among the most common Portland requests. If the wall is load-bearing, an engineered beam, posts, and footings are needed, and if it also contributes to lateral bracing, additional lateral elements may be required. Engineering, permit review, and temporary shoring all add cost beyond the beam itself.
- Lead-safe work practices in pre-1978 homes
- Much of Portland's stock predates 1978. Containment, specialized cleaning, and certified-renovator oversight add labor and materials to demolition and prep in those homes. This is a legal requirement for covered work, not an optional upgrade, and it is a reason to be wary of unusually low bids that do not mention it.
- Moisture, crawlspaces, and subfloor repair
- Wet winters stress crawlspaces and the floor framing below kitchens. Rot at sink walls, damp joists, or a sagging floor can require repair before cabinets and heavy stone go in. Where plumbing and electrical must be rerouted through the floor, crawlspace access and conditions affect labor.
- Sustainable and low-VOC material choices
- Many Portland homeowners specify zero- or low-VOC finishes, FSC-certified or domestically sourced wood, formaldehyde-conscious cabinet boxes, and recycled-content surfaces. These choices can raise or lower cost depending on the product, and lead times for custom or imported flat-panel cabinetry can influence scheduling.
- Condo and association constraints in the Pearl District
- In multi-unit buildings, work hours, elevator reservations, insurance certificates, acoustic flooring requirements, and engineering for concrete coring all affect cost and schedule. These conditions are set by the building's governing documents, so obtain them before pricing.
Seasons & Climate in Portland
Portland sits in a marine climate with long, wet, mild winters and dry summers. That rhythm matters for construction. Remodels that touch the exterior envelope, such as a new window, door, or rear addition, are easiest to schedule between late spring and early fall when materials can stay dry, though interior-only kitchens can proceed year-round. Wet-season work requires protecting stored materials, managing mud and moisture at entries, and watching for humidity in crawlspaces that can affect framing, subflooring, and finished wood floors. Many homeowners aim to start in spring or summer to be cooking in the new kitchen before the holidays.
Material lead times can be as important as weather. Custom cabinets, specialty stone or quartz slabs, and appliances commonly take weeks to arrive, and permit review adds its own waiting period for projects that need structural or trade permits. Ordering long-lead items once the design is final, and confirming appliance specifications before cabinets are built, helps keep the schedule realistic. If your home is in a historic district and you are altering the exterior, build in additional time for review. Plan durations as ranges, not promises, and ask for a written schedule that identifies the permit and delivery dependencies.
Kitchen Remodel Timeline in Portland
1. Design and scope definition (3 to 8 weeks)
Measured drawings, layout options, finish and appliance selections, and an early look at structure, wiring, and plumbing. In older Portland houses this phase should include a discussion of what is likely behind the walls and whether a wall can be removed.
2. Engineering and permitting (2 to 8 weeks, sometimes longer)
Structural drawings for any beam or wall change, permit submittals to Portland Permitting & Development or your city's building division, and any historic review if exterior work is involved. Durations vary with workload and complexity, so confirm current times.
3. Ordering and pre-construction (4 to 12 weeks, overlapping with permitting)
Cabinets, surfaces, and appliances are ordered and lead-safe containment is planned for pre-1978 homes. A temporary kitchen is set up, and any association approvals for condos are completed.
4. Demolition and rough-in (2 to 5 weeks)
Selective demolition, structural work, rewiring, replumbing, ducting, and insulation. Rough-in inspections are scheduled before walls are closed. Hidden conditions are most likely to appear here.
5. Cabinets, surfaces, and finishes (4 to 8 weeks)
Drywall, paint, flooring, cabinet installation, template and fabrication of countertops, backsplash, plumbing and electrical trim, and appliance installation.
6. Final inspections and punch list (1 to 2 weeks)
Final permit inspections, adjustments, touch-ups, and walkthrough. Any warranty documentation and appliance registrations are completed.
Portland Kitchen Remodeling FAQ
Do I need a permit to remodel my kitchen in Portland?
It depends on scope. Replacing cabinets, countertops, and flooring or painting generally does not require a permit. Removing or altering a load-bearing wall, adding circuits, relocating a sink or gas line, or installing a new exterior exhaust duct generally does. Trade permits are often separate from the building permit. Rules and thresholds change, so confirm current requirements with Portland Permitting & Development before finalizing your plan, and note that Lake Oswego and Beaverton have their own building divisions.
Will my historic district home require review for a kitchen remodel?
Interior-only remodels are generally not the focus of historic review in Portland, including in National Register districts such as Irvington or Eastmoreland, where the rules that apply depend on each property's designation. Altering exterior windows or doors, adding visible vents or equipment on a street-facing facade, or changing the building's shape may be reviewed depending on that designation. Check your address on PortlandMaps and contact Portland planning staff before designing a window change in a district.
What does a full kitchen remodel typically cost in Portland?
Our planning benchmarks are roughly $45,000 to $75,000 for mid-range, $75,000 to $120,000 for custom high-end, and $125,000 to $190,000 or more for a luxury full gut. These are not quotes. Final cost depends on layout changes, structural work, finishes, appliances, and what is found behind walls in older homes. A detailed on-site assessment is the only reliable way to price your project.
Does my 1920s home need lead-safe work practices?
Homes built before 1978 may contain lead-based paint, and federal rules require lead-safe work practices for paid renovation that disturbs painted surfaces above minor-repair thresholds. In Oregon, firms doing covered work are expected to be licensed for lead-based paint renovation through the Construction Contractors Board and use certified renovators. Ask any contractor for proof, and expect containment and cleanup steps in your project plan.
Can I remove a wall between my kitchen and dining room?
Often yes, but it requires investigation. A structural engineer should determine whether the wall carries roof or floor load and whether it contributes to lateral bracing, which matters in an earthquake region like Oregon. Load-bearing removal typically needs an engineered beam, posts, footings, and a building permit. Costs vary with span and what is above the wall, so evaluate feasibility before you commit to an open layout.
Are there energy incentives for a Portland kitchen remodel?
Energy Trust of Oregon offers incentives for qualifying measures like insulation, air sealing, and heat pumps for customers of participating utilities, and amounts and eligibility change over time. A kitchen remodel that opens walls can be a convenient time to upgrade insulation or ventilation. Check Energy Trust's current offers and requirements before starting work, because some incentives need approved contractors or pre-work steps.
How long will my kitchen be out of service?
Construction itself commonly runs about two to four months for a full remodel, but design, engineering, permitting, and material lead times can add weeks or months before work starts. Structural changes, historic review, or hidden conditions can extend the schedule. Plan on a temporary kitchen setup, and ask your contractor for a written schedule that identifies permit and delivery dependencies.
How do I confirm a contractor is properly licensed in Oregon?
Use the Oregon Construction Contractors Board's public license search to verify that a contractor's license is active, and check bond and insurance status and any history of complaints or discipline. The name on your contract should match the licensed business. For pre-1978 homes, also ask about a lead-based paint renovation license. Do not rely on verbal claims; verify before you sign or pay a deposit.
Sources & Further Reading
Local requirements change. Always confirm current rules with the permitting agency before starting work.
- Portland Permitting & Development (City of Portland)
- PortlandMaps - zoning, districts, and permit lookup
- Oregon Construction Contractors Board (CCB)
- Oregon CCB License Search
- Oregon Building Codes Division - Residential Specialty Code
- EPA Renovation, Repair and Painting (RRP) Program
- Energy Trust of Oregon
- Remodeling Magazine / Zonda Cost vs. Value Report
- Eastmoreland Neighborhood Association
- City of Lake Oswego
- City of Beaverton Building Division